
Description
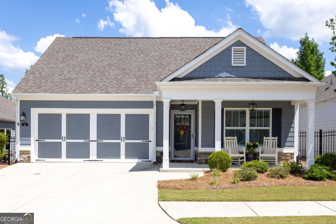
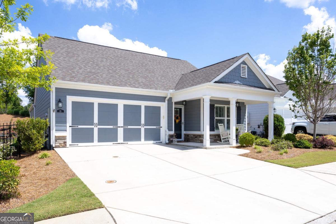
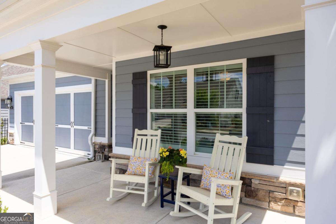
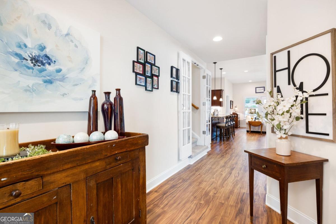
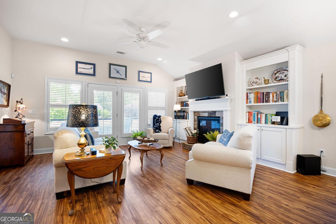
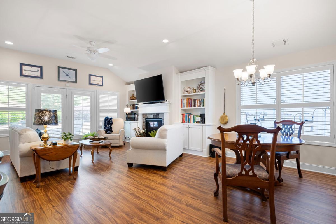
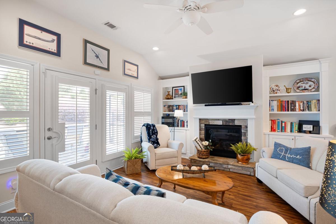
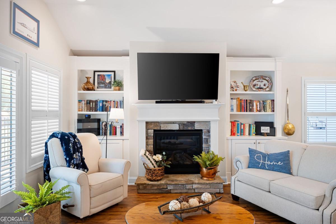
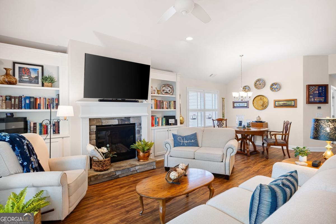
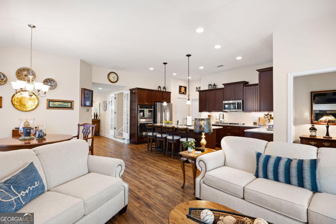
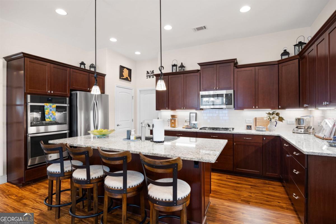
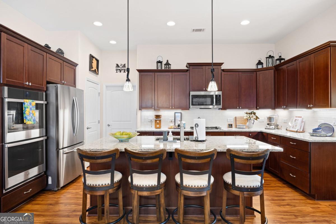
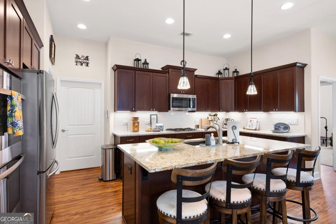
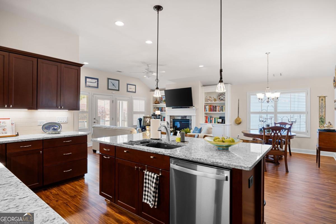
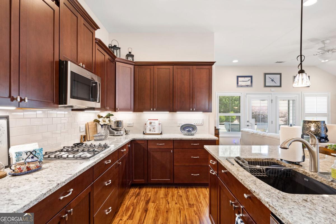
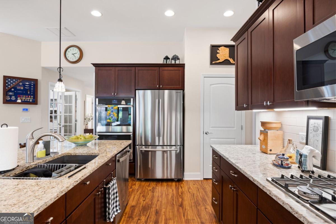
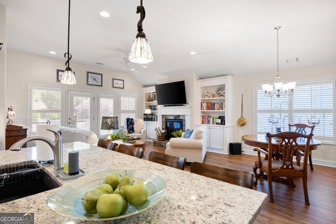
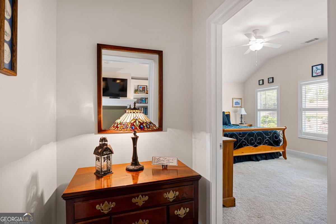
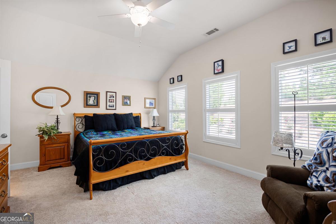
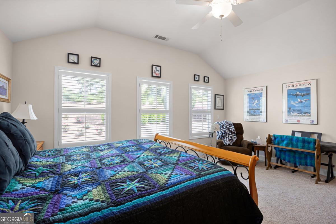
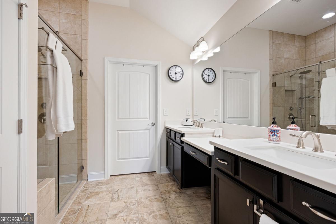
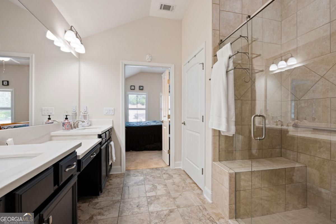
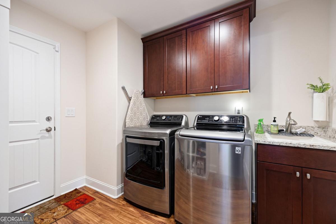
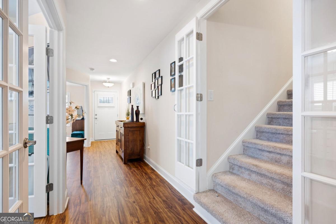
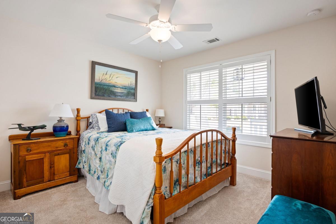
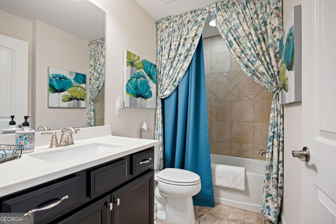
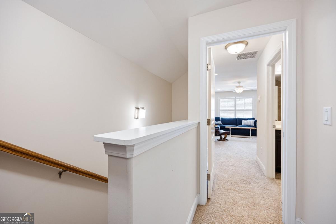
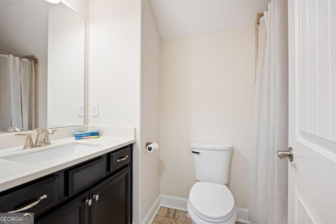
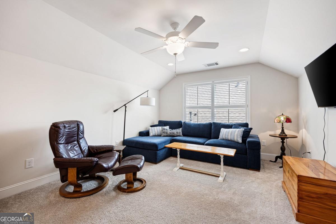
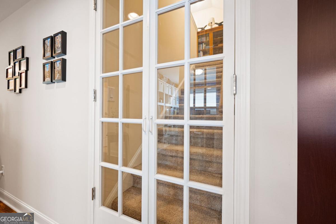
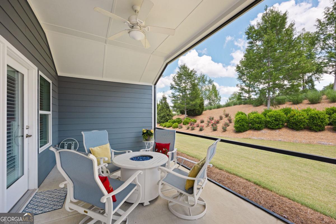
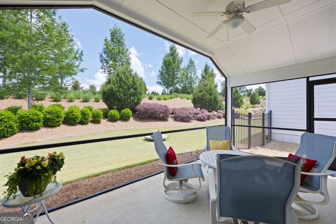
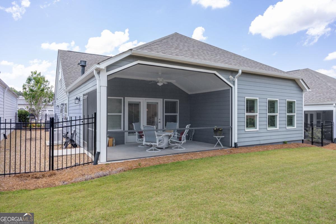
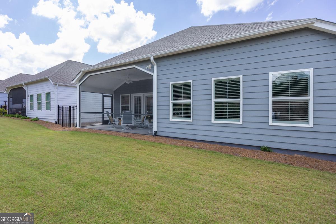
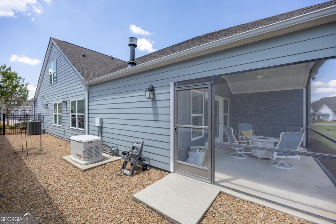
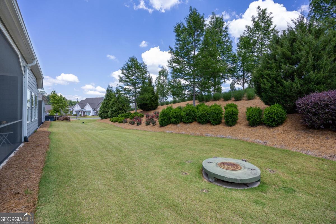
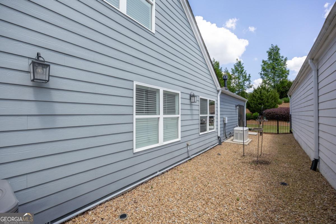
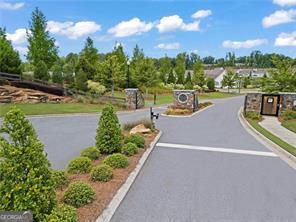
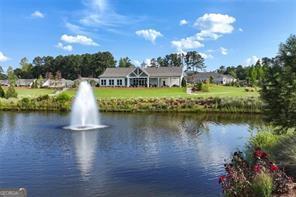
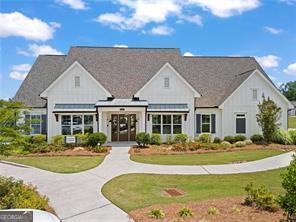
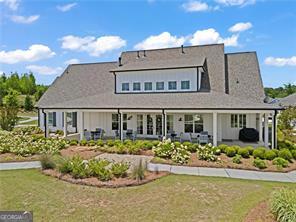
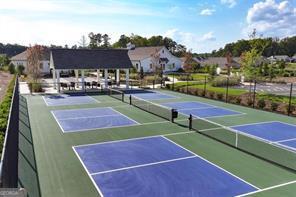
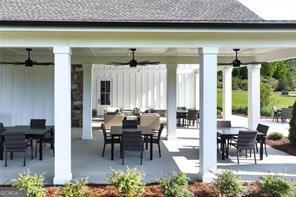
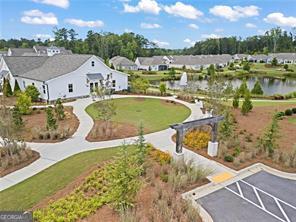
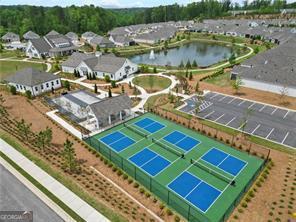
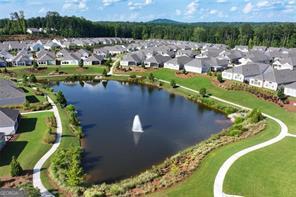
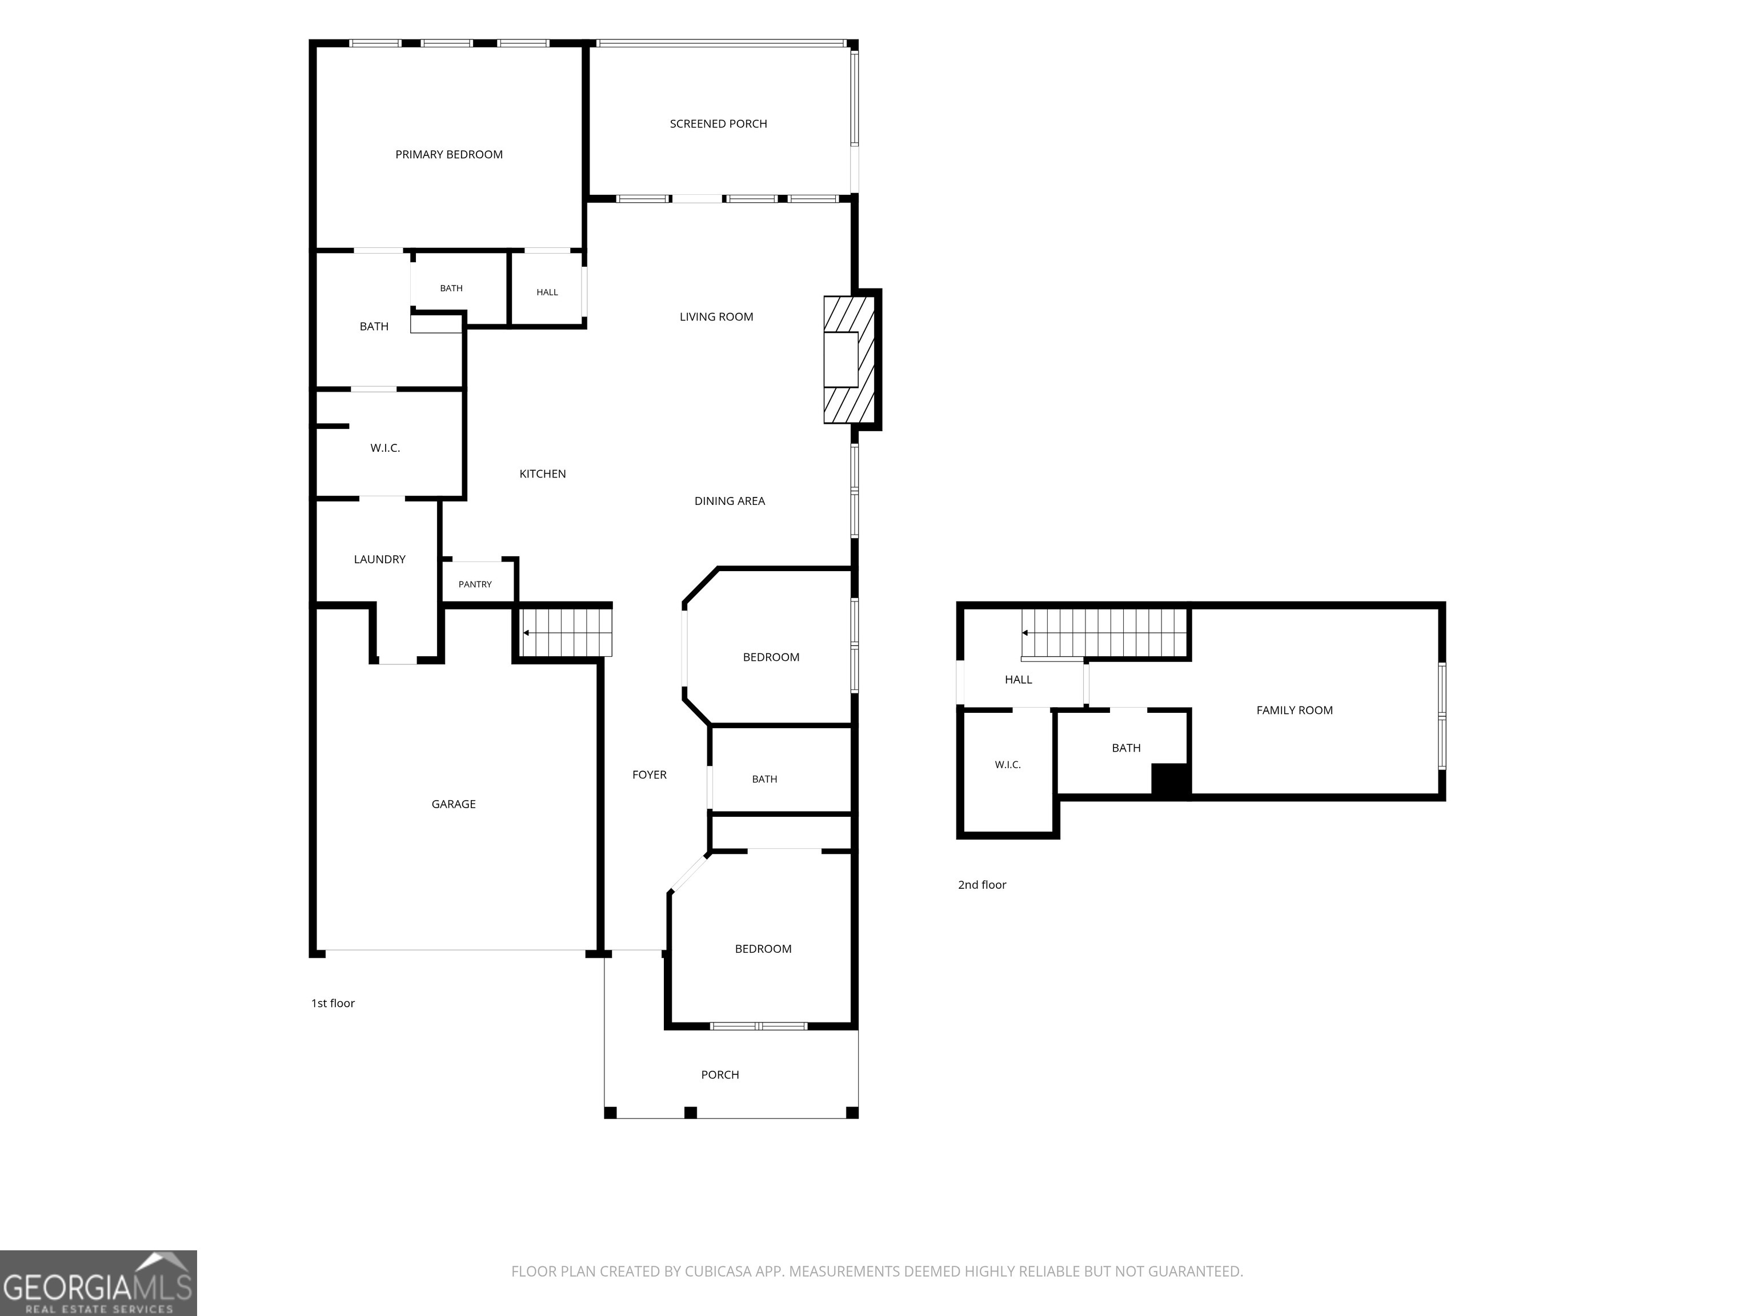
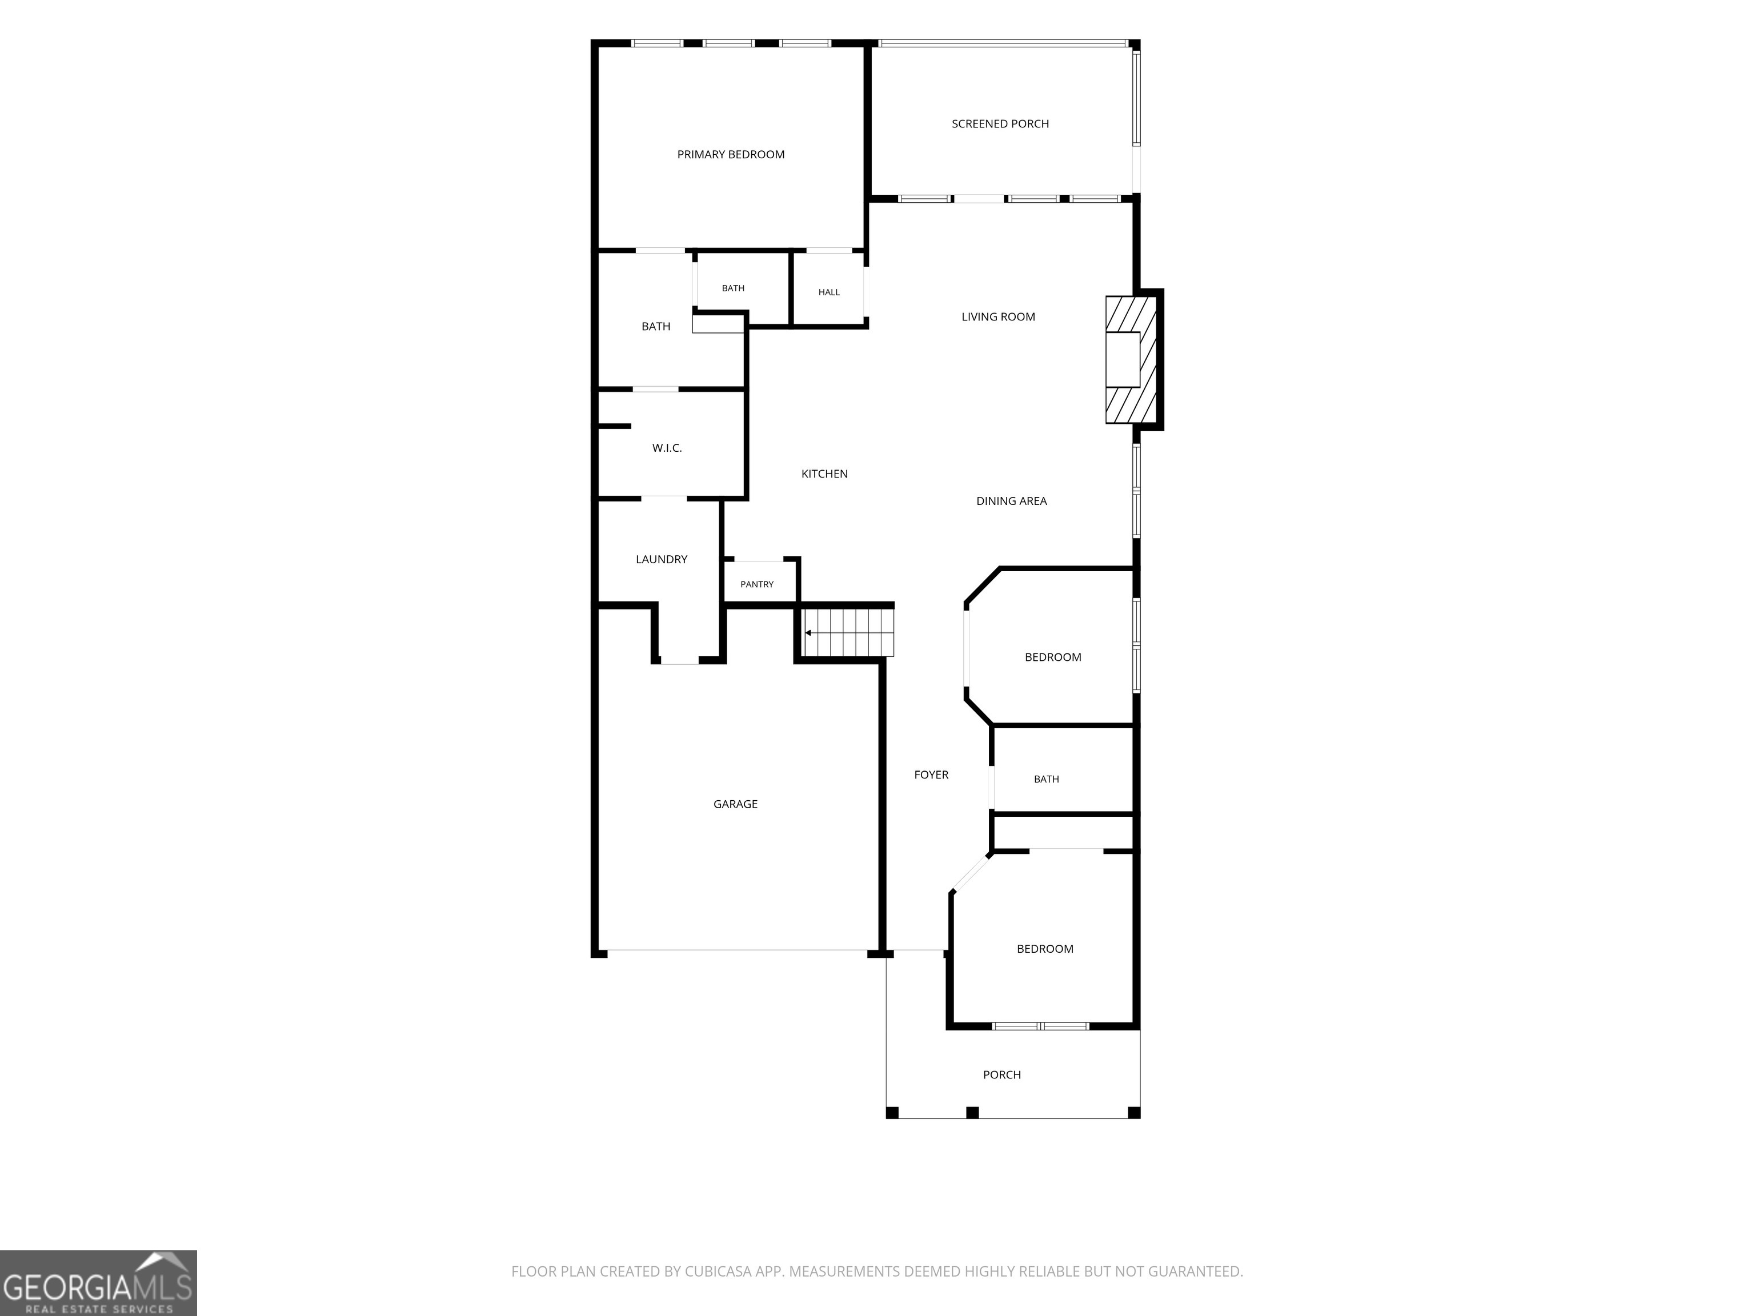
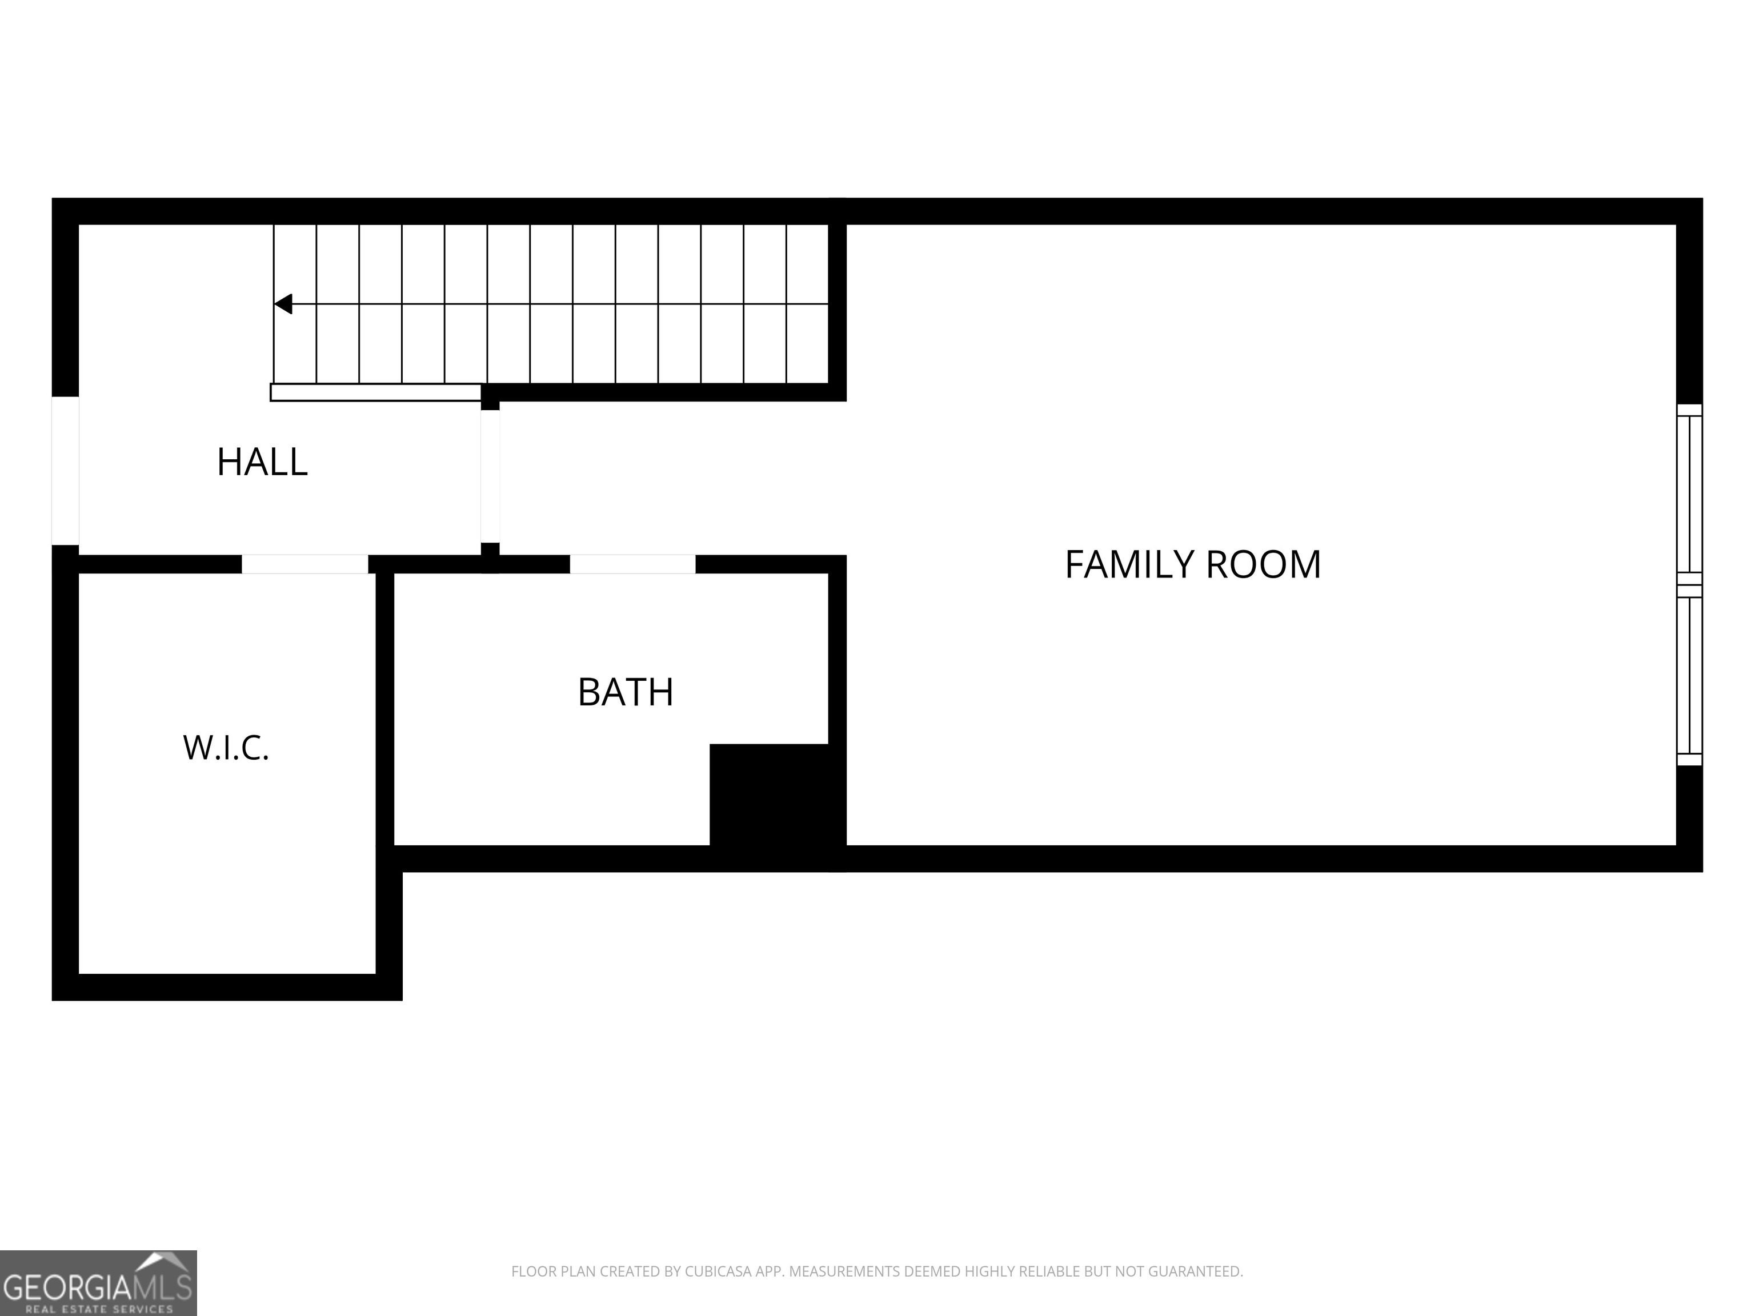
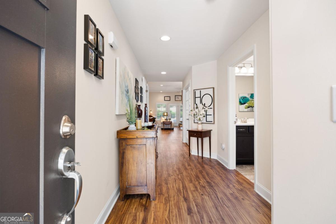
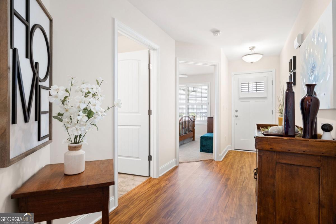
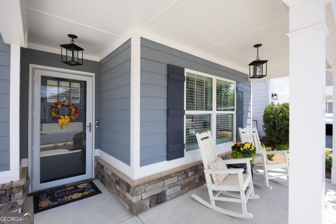
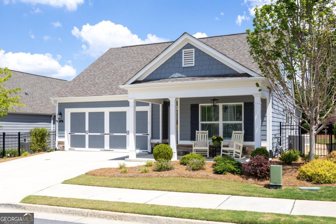
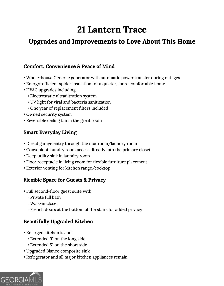
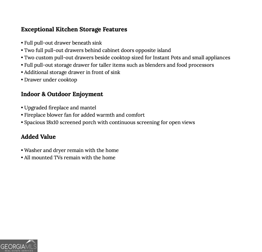
BACK ON THE MARKET! YOUR SECOND CHANCE TO OWN THIS UPGRADED GEM! LIKE-NEW CONDITION. EXTENSIVE UPGRADES. INCREDIBLE AMENITIES! Why settle for the basics when you can have so much more already in place? This beautifully maintained 3-bedroom, 3-bath home in sought-after Echols Farm delivers the feel of newer construction with an impressive collection of upgrades, thoughtful features, and a versatile floor plan designed for comfortable living! THE UPGRADES THAT MAKE A DIFFERENCE! Enjoy a WHOLE-HOUSE GENERAC GENERATOR, advanced HVAC filtration with UV sanitization, energy-efficient insulation, enlarged kitchen island, upgraded Blanco sink, extensive custom pull-out storage, plantation shutters, fireplace blower, owned security system, and MORE! A HOME WARRANTY is included for additional peace of mind. SPACE, FLEXIBILITY & FUNCTION! The main level features the primary suite, a second bedroom and full bath, plus a flexible office or craft room. Upstairs, discover a PRIVATE, OVERSIZED SUITE with full bath and walk-in closet, offering a wonderful opportunity for a guest retreat, hobby space, office, or additional living area. YOUR OUTDOOR ESCAPE! Relax on the screened porch and enjoy the convenience of HOA-provided lawn care. Located in the gated Echols Farm 55+ active adult community, you'll also enjoy an impressive collection of resort-style amenities, including a stunning two-story clubhouse with fitness center and catering kitchen, scenic pond with fountain, walking trails, pickleball, bocce ball, and an event barn. BONUS! Refrigerator, washer, dryer, mounted TVs, and upstairs Ethan Allen sectional remain. EXTENSIVE UPGRADES. VERSATILE LIVING SPACE. IMPRESSIVE COMMUNITY AMENITIES. This is an opportunity to enjoy a home with so many desirable features already in place. Come see everything 21 Lantern Trace has to offer!
Details
| MLS # | 10799741 |
|---|---|
| Listing Type | For Sale |
| Style | House |
| HOA Dues | $3,420 |
| Sub-Type | Resale |
| Status | Active |
| Year | 2020 |
| Days On Site | 125 |
| Listing Provided By | Maximum One Grt. Atl. REALTORS | Terri Younce |
Features
| Bed(s) | 3 |
|---|---|
| Bath(s) | 3 Total |
| SQ Feet | 1,954 |
| Story(s) | 1 |
| Acreage | 0.13 |
| Water Front | Yes |
Interior
| Appliances | Dishwasher, Disposal, Double Oven, Dryer, Gas Water Heater, Ice Maker, Microwave, Other, Refrigerator, Stainless Steel Appliance(s), Washer |
|---|---|
| Interior Features | Bookcases, Double Vanity, High Ceilings, Master On Main Level, Other, Tile Bath, Tray Ceiling(s), Vaulted Ceiling(s), Walk-In Closet(s) |
| Cooling | Ceiling Fan(s), Central Air, Electric, Other, Zoned |
| Cooling Yes / No | Yes |
| Heating | Central, Forced Air, Natural Gas, Zoned |
| Heating Yes / No | Yes |
| Fireplace Yes / No | Yes |
| Fireplaces Total | 1 |
| Fireplace Features | Family Room, Gas Log, Living Room |
| Window Features | Double Pane Windows, Window Treatments |
| Room Kitchen Features | Kitchen Island, Pantry, Solid Surface Counters |
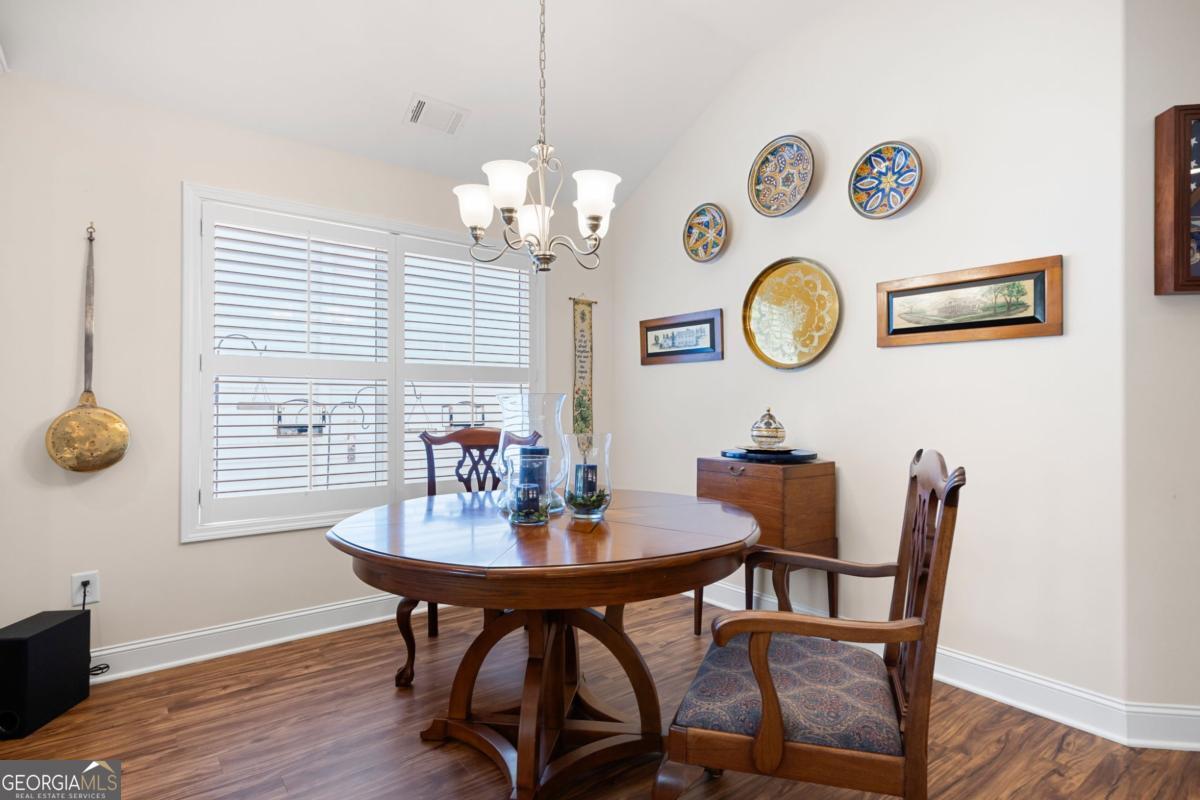
| Room Dining Room Features | Dining Rm/Living Rm Combo |
| Laundry Features | Mud Room |
Exterior
| Accessibility Features | Accessible Full Bath, Accessible Kitchen |
|---|---|
| Exterior Features | Other, Sprinkler System |
| Lot Features | Level, Private |
| Construction Materials | Concrete |
| Roof | Composition |
| Fencing | Fenced |
| Foundation Details | Slab |
| Waterfront Features | No Dock Or Boathouse |
| Patio And Porch Features | Patio, Porch, Screened |
| Security Features | Carbon Monoxide Detector(s), Gated Community, Security System, Smoke Detector(s) |
Parking
| Attached Garage Yes / No | Yes |
|---|---|
| Garage Yes / No | Yes |
| Parking Features | Garage, Attached, Kitchen Level, Garage Door Opener |
Utilities
| Utilities | Cable Available, Electricity Available, High Speed Internet, Natural Gas Available, Phone Available, Sewer Available, Sewer Connected, Underground Utilities, Water Available |
|---|---|
| Sewer | Public Sewer |
| Electric | Generator |
Taxes
| Tax Annual Amount | 2818 |
|---|---|
| Tax Year | 2025 |
Location
| Community Features | Clubhouse, Fitness Center, Gated, Lake, Retirement Community, Sidewalks, Street Lights |
|---|
Area Information
| State | GA |
|---|---|
| County | Paulding |
| City | Hiram |
| Zip Code | 30141 |
| Area | Paulding |
| Community Name | Echols Farm |
| School District | East Paulding |
| Elementary School | Hiram |
| High School | East Paulding |
| Listing VS Median (in Echols Farm) | |
Price: $465,000 low | high Med: $446,750 sqft: 1,954 low | high Med: 2,219 $ / sqft: $238 low | high Med: $205 On site: 125 low | high Med: 109 | |
Market Activity 30141
Request a showing
Request a showing
Contact
Learn More About This Property

Lynn Harder
Coldwell Banker Upchurch Realty
Certified Residential Specialist, Military Network Specialist, Referral and Relocation Certification, Smart Home Certified, Luxury Property Specialist, Graduate, REALTOR Institute, REALTOR, National Association of REALTORS (706) 224-4525lynnharderrealtor@gmail.com| State | GA |
|---|---|
| County | Paulding |
| City | Hiram |
| Zip Code | 30141 |
| Area | Paulding |
| Community Name | Echols Farm |
| School District | East Paulding |
| Elementary School | Hiram |
| High School | East Paulding |
| Listing VS Median (in Echols Farm) | |
Price: $465,000 low | high Med: $446,750 sqft: 1,954 low | high Med: 2,219 $ / sqft: $238 low | high Med: $205 On site: 125 low | high Med: 109 | |